Industrial and office lighting, from design to installation
Properly designed LED lighting cuts energy costs, improves the working environment and needs less maintenance. ProfiElekter designs, installs and documents lighting for production halls, warehouses, commercial buildings and car parks, as one accountable partner.
Lighting is a major and often underestimated cost in industrial and commercial buildings
Old fluorescent and sodium lamps consume a lot of electricity, need constant maintenance and give uneven light. In a production or warehouse building this means a higher electricity bill, a worse working environment and downtime whenever lamps are replaced. Switching to LED lighting solves all three at once, provided the lighting is properly designed.
ProfiElekter does not just sell luminaires. We design the lighting around how each space is used, calculate the illuminance levels, install the fixtures and hand over the documentation. It is a complete solution from one partner, from design to measurement reports.
Lighting requirements by space: lux table (EVS-EN 12464-1)
Every space needs a specific light level. The EVS-EN 12464-1 standard sets the lighting requirements for workplaces, and we design industrial and commercial lighting to it: production halls, warehouses (warehouse lighting), cold stores, workshops, commercial buildings, offices, shops and car parks. The table below gives typical target values; the exact solution comes from a lighting calculation.
| Space / task | Illuminance Ēm (lux) | UGR (glare) | Ra (colour rendering) |
|---|---|---|---|
| Warehouse, occasional traffic | 100 | 25 | 60 |
| Warehouse, continuous work / picking | 200 | 25 | 60 |
| Loading area, ramps | 150 | 25 | 40 |
| Production, general machining | 300 | 22 | 80 |
| Assembly and quality control | 500 | 22 | 80 |
| Precision work, detailed inspection | 750–1000 | 19 | 80 |
| Office (reading, writing) | 500 | 19 | 80 |
| Corridor, circulation | 100 | 25 | 40 |
Ēm is the maintained illuminance. Exact requirements depend on the current edition of EVS-EN 12464-1 and how the space is used; we verify them in the lighting design.
What we do
LED lighting design
Lighting calculations (lux) based on each room's purpose and an energy-efficient lighting design.
Production and warehouse lighting
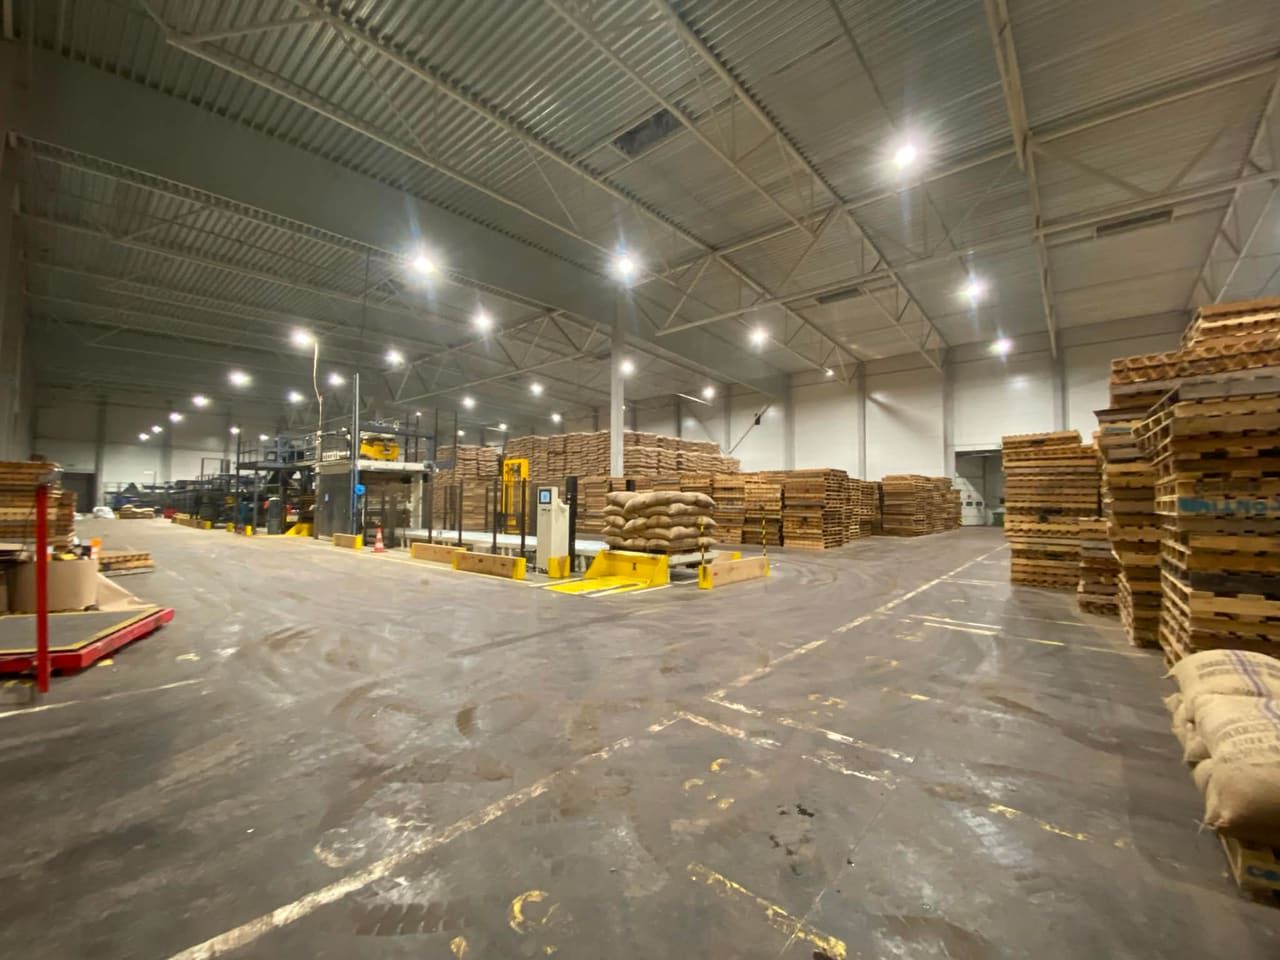
High-bay, rack-aisle and workstation lighting for production halls and warehouses.
Commercial building and office lighting
Lighting for offices, shops and shared areas that meets workplace requirements.
Car park and outdoor lighting
Outdoor lighting for car parks, entrances and grounds.
Lighting renovation
Replacing old lighting with LED on an operating site, with minimal downtime.
Design + documentation
As-built drawings and measurement reports needed for the use permit and audit.
The lighting project process
Site survey
We review the site and establish how it is used and what is required.
Lighting calculations
We calculate the illuminance level (lux) based on each room's purpose.
Design and quote
We prepare the lighting design and a clear quote.
Installation
We install the lighting, with minimal downtime on an operating site.
Measurements and handover
We carry out the measurements and hand over the reports and as-built drawings.
Who this service is for
- Industrial and manufacturing companies looking to cut lighting energy costs
- Owners and managers of warehouse and logistics buildings
- Owners of commercial buildings, shops and offices
- Developers and construction companies in new developments
- Property managers preparing for a lighting renovation
Custom luminaire solutions and manufacturing
Not every site fits a standard lighting solution. Hotels, commercial buildings and special projects often call for specific designs, non-standard dimensions and tailored lighting solutions that respect the architecture, interior design and technical constraints.
ProfiElekter designs, develops and manufactures custom luminaires, from the initial idea through to installation. We have contributed to the lighting of well-known sites, including hotels and commercial buildings where a standard luminaire was not enough.
- Lighting solution design and structural development
- Manufacture of custom and tailored luminaires
- Architectural lighting that works with the interior design
- A complete solution: design, engineering, manufacture and installation
17+ years of experience with hotels, commercial buildings and industrial sites
ProfiElekter has worked in technical building systems for over 17 years. We have delivered lighting and electrical work for hotels, commercial buildings and industrial sites. We are licensed to work independently and hold all the required qualifications.
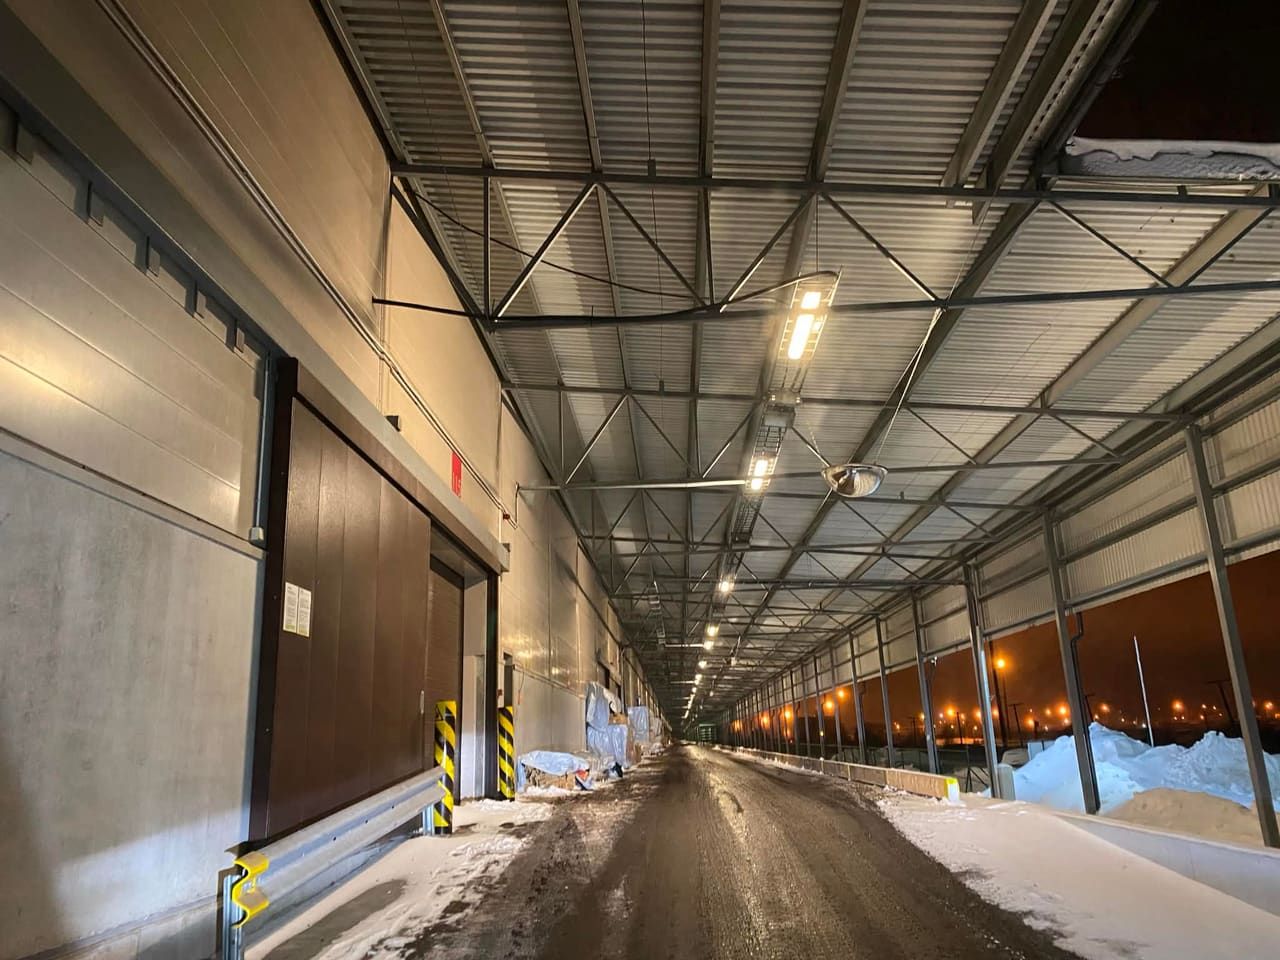
Maardu port: ~700 fixtures, roughly 4× lower energy use
We upgraded the industrial lighting in the Maardu port area (~50,000 m²). We replaced ~700 old metal-halide fixtures (250–400 W) with 150 W LED industrial fixtures and added motion sensors and zone-based control. Energy use fell roughly 3–4 times, and even more with the automation. The large project was completed in about 1.5 months.
Industrial and office lighting, FAQ
Yes. We calculate the required illuminance level (lux) based on how each room is used and design the lighting so that it meets workplace requirements and is energy efficient.
LED lighting cuts lighting energy use noticeably compared with old fluorescent and sodium lamps and needs less maintenance. The exact savings depend on the existing setup, the number of fixtures and the burning hours; we assess this individually for every site.
Yes. We design and install the lighting as one partner and hand over the as-built drawings and measurement reports needed for the use permit and audit.
Production halls, warehouses, commercial buildings, offices, shops, car parks and outdoor areas. We work in Tallinn and Tartu, with larger projects across Estonia.
Yes. When a standard luminaire is not a fit, we design and manufacture custom lighting solutions to match the site's architecture, dimensions and technical requirements. We have delivered custom solutions for hotels and commercial buildings.
It depends on the task: a warehouse with occasional traffic around 100 lux, continuous picking around 200 lux, general production around 300 lux, and assembly and quality control 500 lux or more. The values come from EVS-EN 12464-1; we calculate the exact level from how the space is used.
A high-bay is a high-output LED luminaire for tall spaces, typically production halls and warehouses over 6 m ceiling height. Lower spaces and rack aisles suit linear luminaires; outdoor areas use floodlights.
Yes. For dusty, damp and cold rooms we install IP65 or higher rated luminaires, and for explosive zones ATEX-certified luminaires. We choose the rating based on the site environment.
Yes. We design and install emergency and escape lighting to EVS-EN 1838, including escape-route lighting and exit signs with an independent power source. It is legally required in many industrial and commercial buildings.
It depends on the size of the site and the number of fixtures. We upgrade the lighting of a smaller building in a few days, and larger industrial sites over several weeks. We work on an operating site where possible to keep downtime minimal. For example, the ~50,000 m² Maardu port project took about 1.5 months.
Ask for an industrial or office lighting quote
Describe your site, how the rooms are used and the current lighting, and we'll explain how a lighting upgrade pays off and prepare a quote.